

Why 3D beats guesswork
Photos and inspiration boards are great—but your lot is unique. With 3D pool design, you’ll preview scale, sun/shade, elevations, and materials in a model of your actual backyard. That means fewer surprises, cleaner bids, and a build that matches what you approved.
What you’ll see in the 3D design
- True-to-yard scale: Walk paths, seating zones, and equipment placement.
- Terrain & drainage: Slopes, steps, and decking transitions that fit the Hill Country.
- Lighting & ambiance: Night views to plan zones and accent features.
- Material palettes: Tile, coping, decking, and interior finish side by side.
The big benefits (for budget, timeline, and peace of mind)
- Fewer change orders because the design matches your expectations.
- Accurate pricing—we quantify features and materials up front.
- HOA/permits move faster with a complete, build-ready layout.
- Decision clarity—compare two concepts in the same space before you choose.
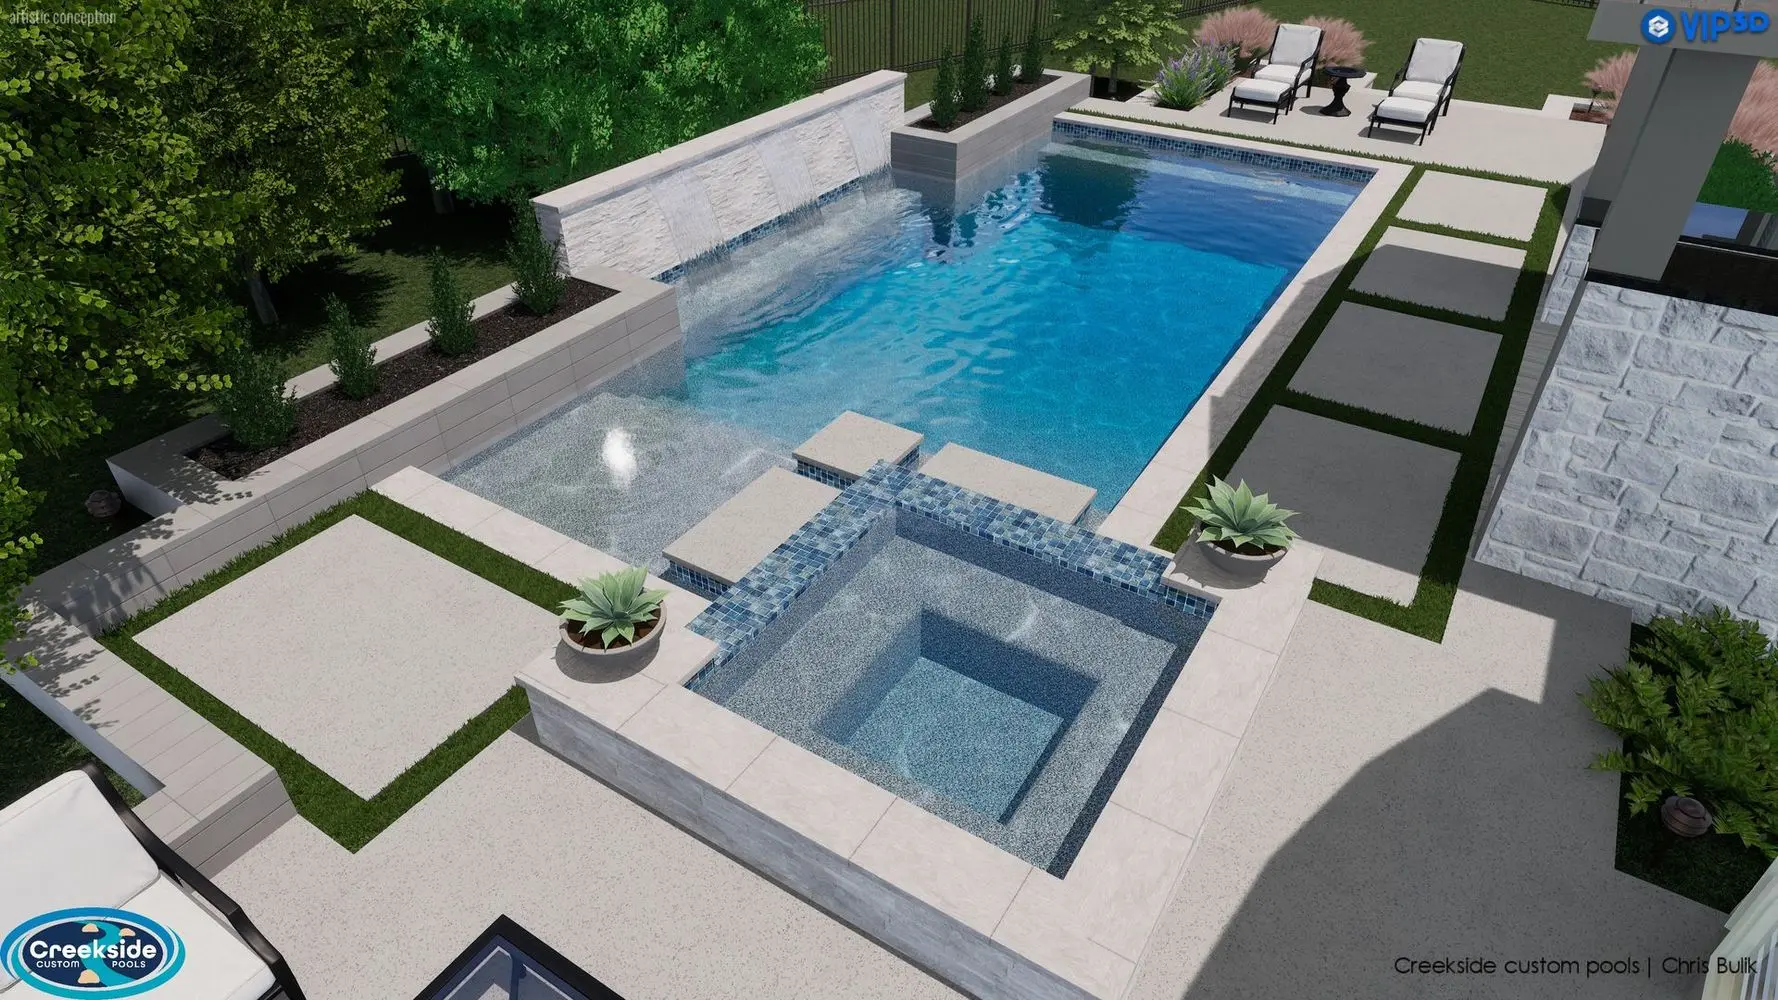
Mini How-To: Our 3D Process
- Measure & Map: We measure the yard and note access, utilities, and slope. You share wish-list items (spa, tanning ledge, water features).
- Concept & Revisions: We present an initial 3D concept with materials. You give feedback; we refine shape, steps, ledges, benches, and feature placement.
- Engineering & Approvals: We finalize structure, hydraulics, and equipment location for permitting/HOA. (You can view a night version for lighting choices.)
- Build-Ready Plan: You sign off on the model and selections—so construction matches the design you approved.
Tip: Save screenshots from the 3D model to share with your HOA and to guide furniture/landscape planning.
Common customizations we model
- Tanning ledges (proper size for chairs/umbrellas)
- Integrated spas (spillways, seating, jet layout)
- Water & fire features (sheers, scuppers, bowls, grottos)
- Decking options (travertine vs. pavers vs. brushed concrete)
FAQ: 3D Pool Design in San Antonio
Q1: Can you design for sloped or rocky yards?
Yes. We model elevations, steps, and retaining so your pool fits Hill Country terrain.
Q2: How many revisions do I get?
Enough to get it right. Most concepts need one to two rounds to finalize layout and materials.
Q3: Does 3D add to the timeline?
It typically saves time—clear plans speed permits/HOA and prevent build-time pivots.
Q4: Is 3D only for new pools?
No—3D is great for renovations (new decking, lighting, or adding a spa) so you can see changes before committing.
Q5: Will I see lighting at night?
Yes. We provide night renders so you can place lights for safety and ambience.
Ready to see your backyard in 3D?
Book a design consult. We’ll measure, model, and help you compare options—so you approve the exact pool we’ll build.


