Your ground.
Your priorities.
A shared plan.
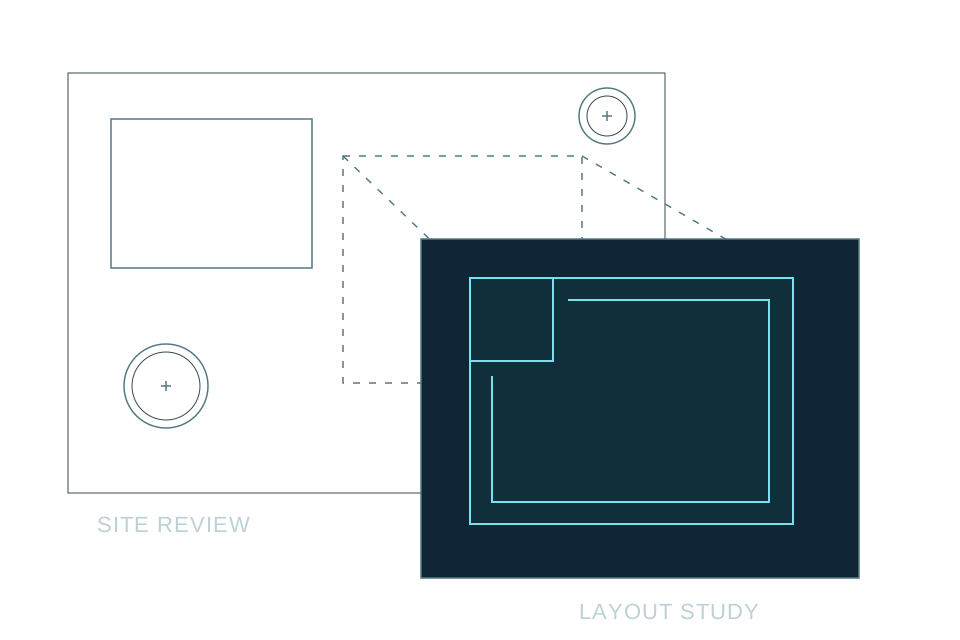
Work with a Creekside designer to plan your pool, spa and outdoor living. The free consultation includes a site review, 3D concept and initial quote.
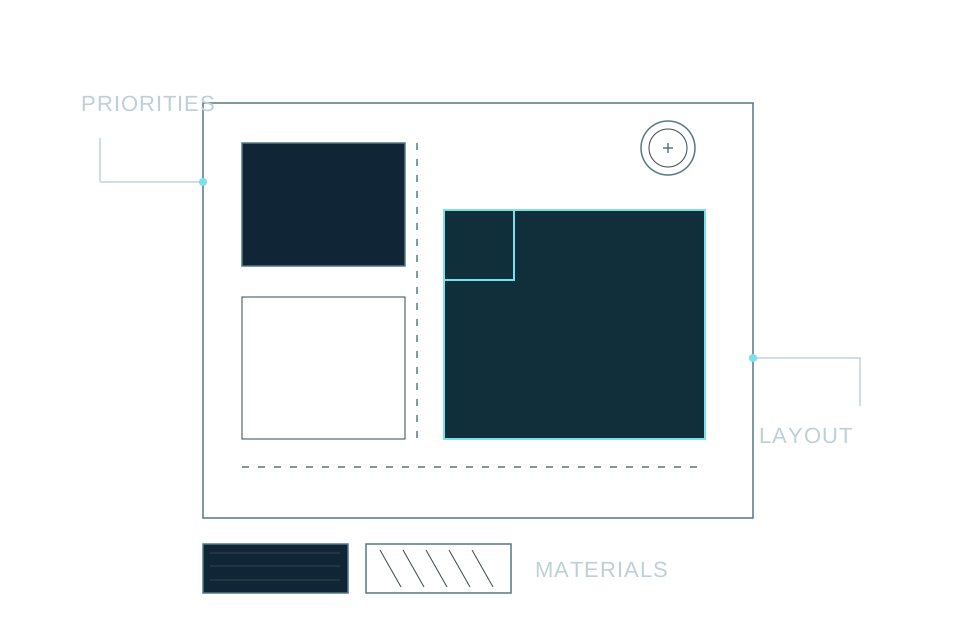
Begin with the property.
Bring a survey, photographs and questions about your yard. Measurements, elevations, drainage and construction access help frame the possibilities.
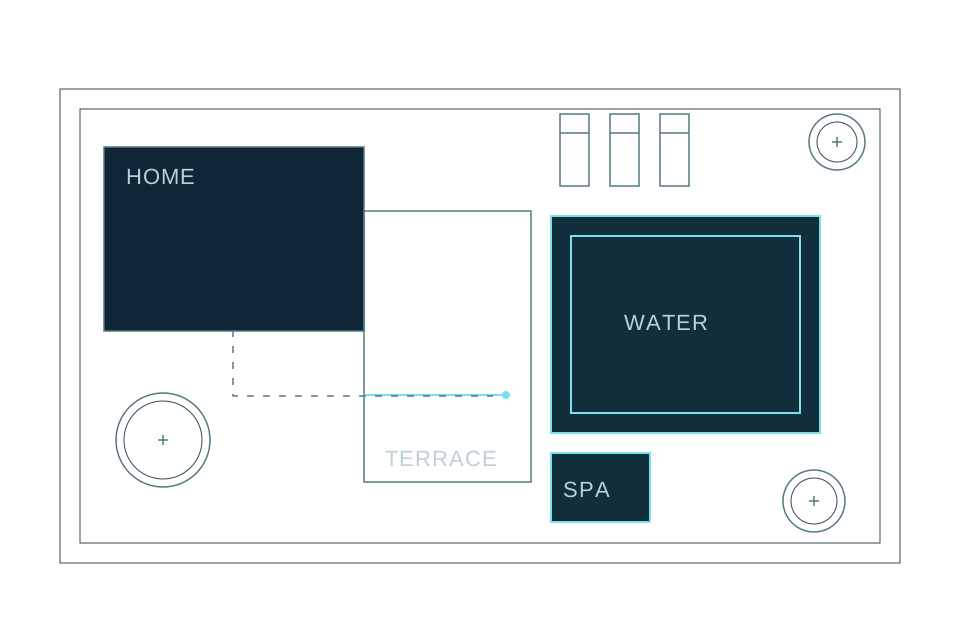
Make room for your life.
Swim, unwind or entertain. Discuss the features you care about and how the spaces around the water should connect.
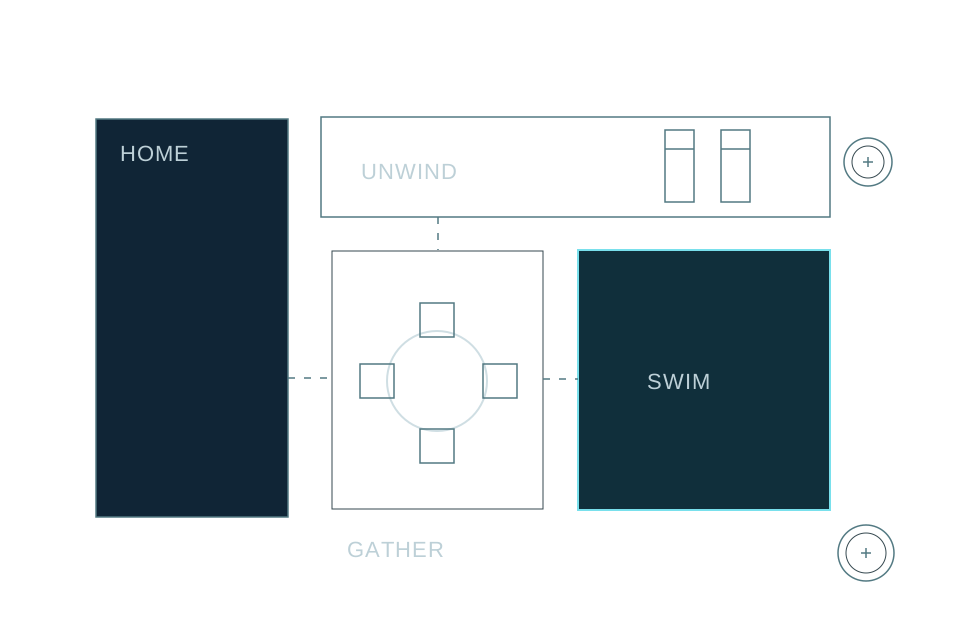
See the decisions together.
The 3D design brings layout, materials, lighting and outdoor living into one plan. Confirm your scope and itemized proposal before construction.
Your priorities.
A place to begin.
Swim, unwind, gather. Bring the way you want to use the backyard into one clear brief.
Shape your pool briefYour pool. Let’s begin.
Share your property and priorities.