From the first line.
To the first swim.
Custom pool design & construction, shaped by your property and the way you want to live outside.
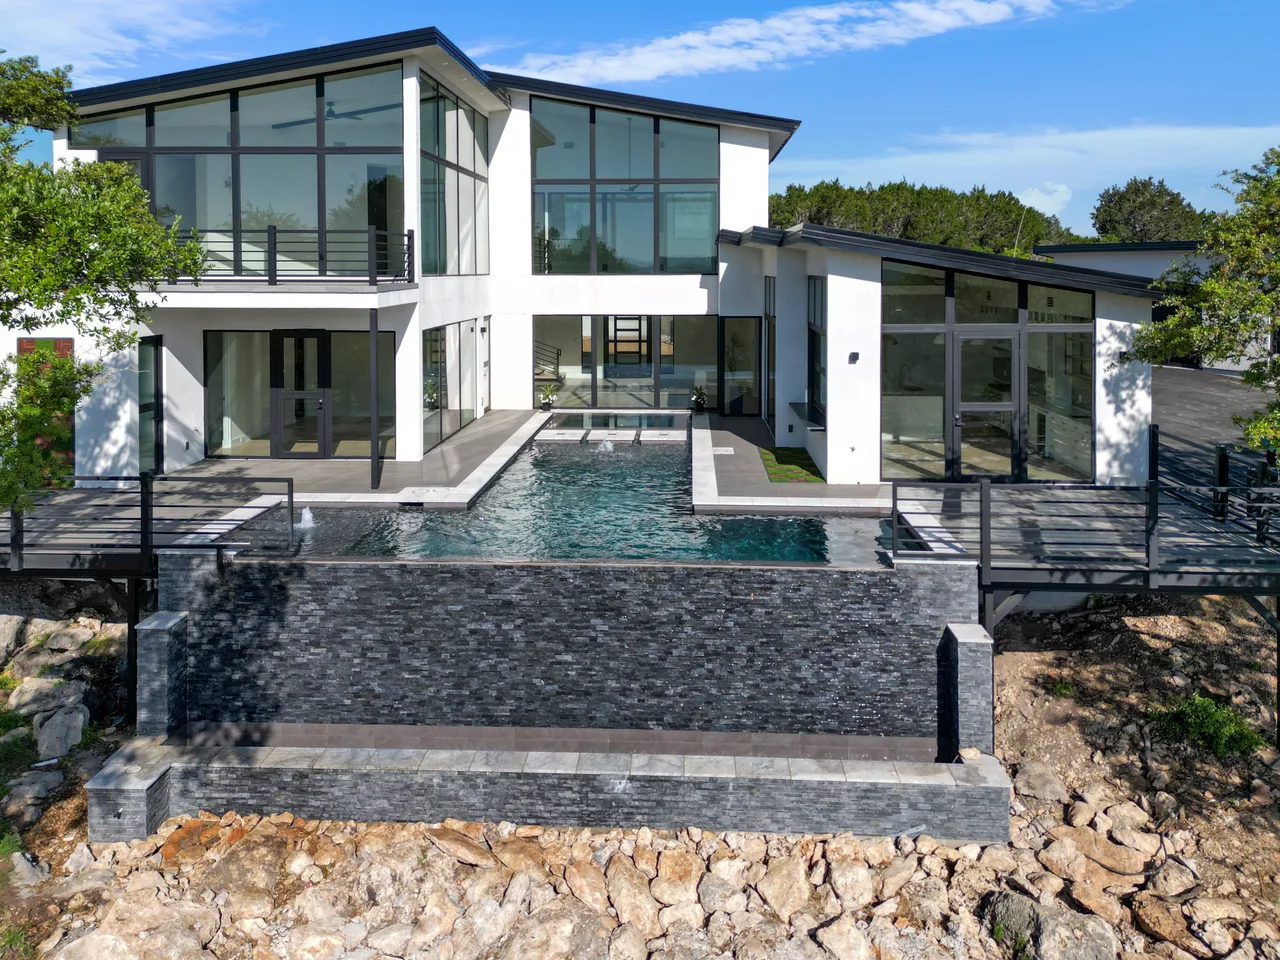
From plan
to first swim.
Six stages.
A clear view of what comes next.
Stage 1 of 6
Start with your ground.
Creekside reviews measurements, elevations and access. Bring your priorities and the way you want to use the backyard.
Your decision: how you want the space to work.
Stage 2 of 6
See it before it’s built.
3D design brings the pool, spa, materials, lighting and outdoor living into one plan. Confirm the project scope before construction.
Your decision: layout, finishes and features.
Stage 3 of 6
Excavate. Reinforce. Plumb.
The layout becomes excavation, rebar and pressure-tested plumbing. The site and approved design guide the work.
Milestone: the pool’s structure takes shape.
Stage 4 of 6
Gunite. Tile. Coping.
Gunite forms the shell. Tile, coping and selected finishes turn the design into built details.
Milestone: the edges and surfaces come together.
Stage 5 of 6
Connect the backyard.
Decking, utilities and equipment connect the pool to its surroundings. Outdoor-living work follows your agreed scope.
Milestone: surrounds and systems are connected.
Stage 6 of 6
First swim. Pool School.
Interior finish, filling and startup lead to Pool School: learn the controls and how to care for your new pool.
Your next step: enjoy the water and understand its care.
This shows the sequence, not a construction timetable. Design, approvals, site conditions and scope shape your schedule.
Look at the details.
Find what feels like you.
Edges. Surfaces. Evening light.
Details from completed Creekside work.
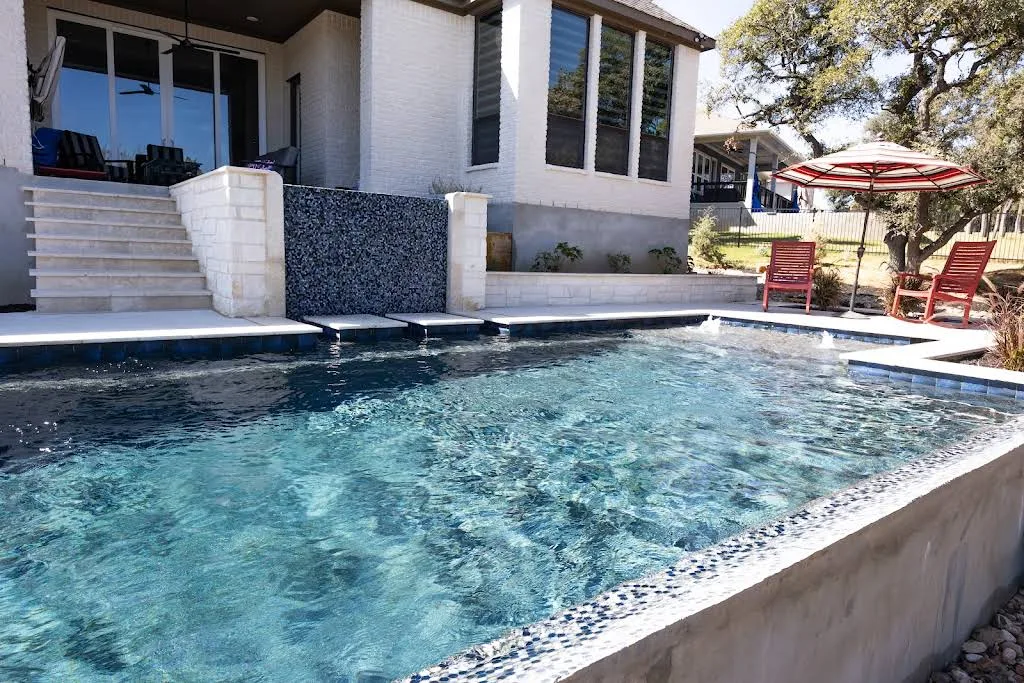
The edge that connects the space.
Look at how the pale coping meets the tile and surrounding terrace. Bring the details you like into the design conversation.
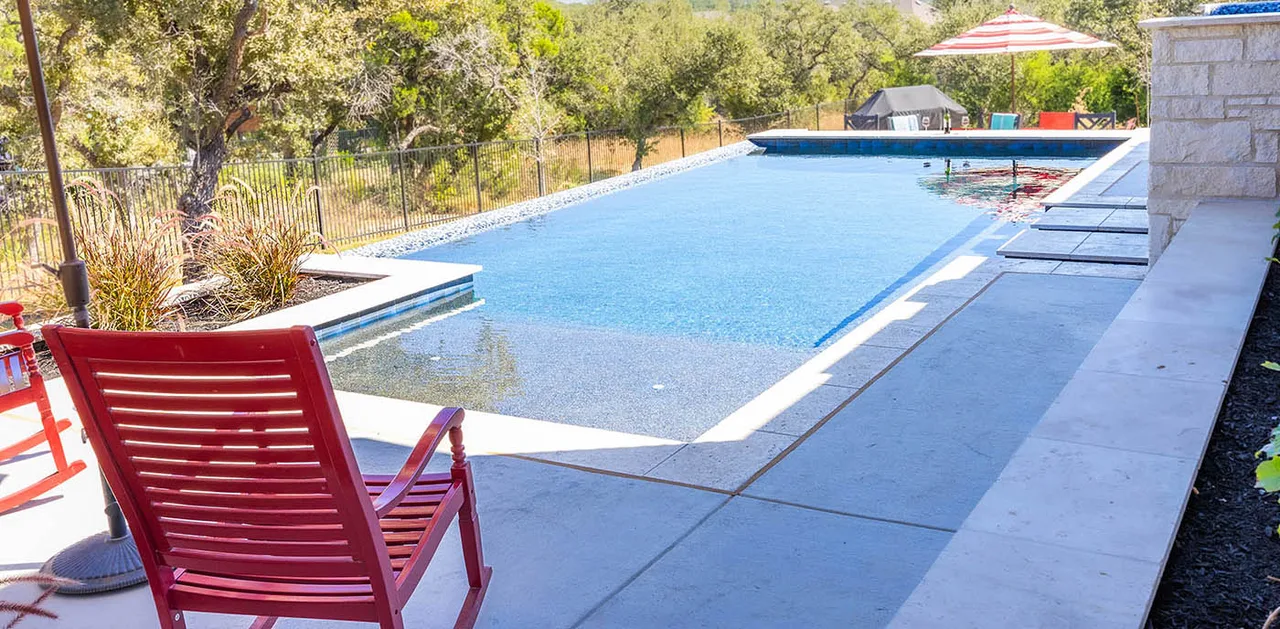
See the finishes together.
Study the pool and spa as one composition: the waterline, the edge and the surfaces around them.
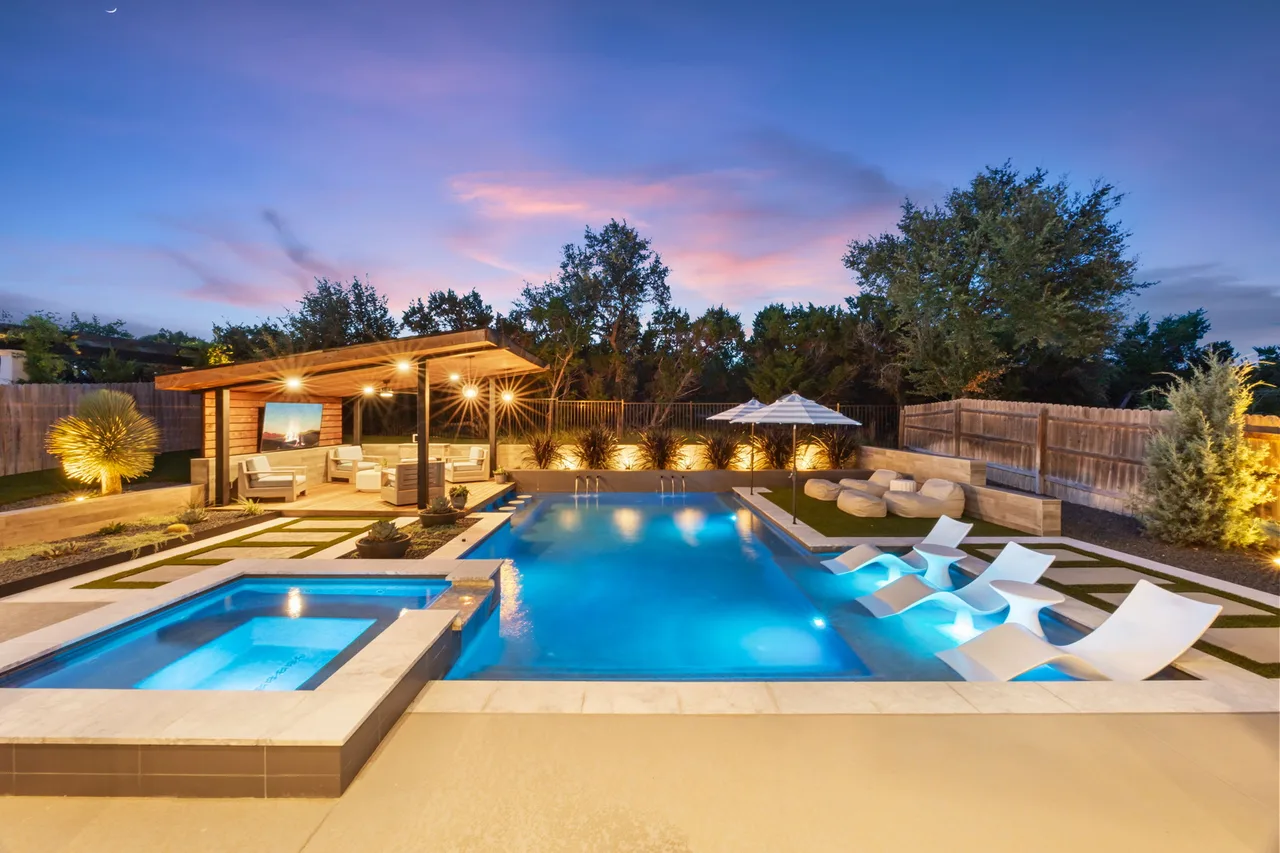
Plan for the hours after sunset.
Lighting changes the way the pool, spa and outdoor living space read after dark. Consider the evening view as part of your plan.
These photographs are a discussion aid. Exact products, colors, availability and project selections are confirmed during design.
Bring these ideas to your planA starting range.
A scope built around you.
$80,000–$120,000
Creekside’s published general starting guidance. Pool size, features, site access and finishes affect the cost. Your design and itemized proposal establish the scope and price for your property.
Starting guidance is not a fixed quote. Published guidance checked October 20, 2026.
Start your pool planFour things to bring into the conversation.
- Size
- Room for swimming, relaxing and moving around the water.
- Features
- The additions that matter most in your first plan.
- Access
- How construction reaches the backyard.
- Finishes
- The details you care about at the water’s edge.
Begin with a free design consultation.
Creekside’s published consultation includes a site visit, property evaluation, a 3D concept and an initial quote.
Your priorities.
A place to begin.
Swim, unwind, gather. Bring the way you want to use the backyard into one clear brief.
Shape your pool briefQuestions about
the process.
Understand the decisions and stages before construction begins.
Can you design for a sloped or challenging lot?
Planning considers slopes, limestone, drainage, access and elevations. A property review helps determine the right approach for your site.
Can we plan the pool and outdoor living together?
Yes. The design can consider patios, pavilions, outdoor kitchens and the relationship between the pool and the rest of the yard. Confirm the included work in your project scope.
How long does pool construction take?
Timing depends on design, approvals, weather, site conditions and scope. Creekside can discuss expectations for your particular project during planning.
Your pool. Let’s begin.
Share your property and priorities.